 Deutsch
 English GB
 Italiano



Search in blog
Planning stairs on a slope
Planning stairs on a slope: create a safe design with slope steps
Planning stairs on sloping or even steep terrain requires considerably more attention than simply laying out a path on level ground. If you want to overcome a slope or make it accessible using our slope steps, the choice of the right steps, their layout and how they fit into the outdoor space will primarily determine the comfort, safety and visual impact of your garden in the long term.
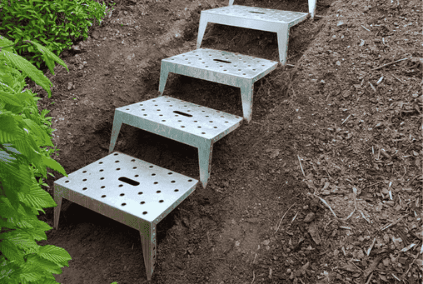
With prefabricated slope steps, you can plan and build outdoor stairs in a structured and precise way. Each step has a clearly defined function and helps make the change in level safely accessible. The more carefully you approach planning stairs in the garden, the more harmoniously the slope steps will fit into the outdoor space. There are also other factors to consider during planning to achieve the best possible result.
Planning stairs with slope steps: from difficult terrain to a clear stairway design
The first step in planning stairs in the garden or outdoor space is always to take a close look at the slope you need to work with. The key factors to consider initially are the change in height, the gradient of the terrain and the exact location of the planned ascent and descent. These details are important for determining how many slope steps the staircase will need.
The modular step elements also allow you to divide the change in level into even steps, avoiding uncomfortably high risers and ensuring that the stairs are easy to walk on. Slope steps create a firm, clear line through an otherwise uneven slope and give the terrain structure without overwhelming it. Their defined shape makes the staircase easy to visualise, even at the planning stage. At the same time, this gives you the opportunity to picture the finished route and include any additional connections — for example, to patios or other paths — in your plans.
Proportions, comfort and safety
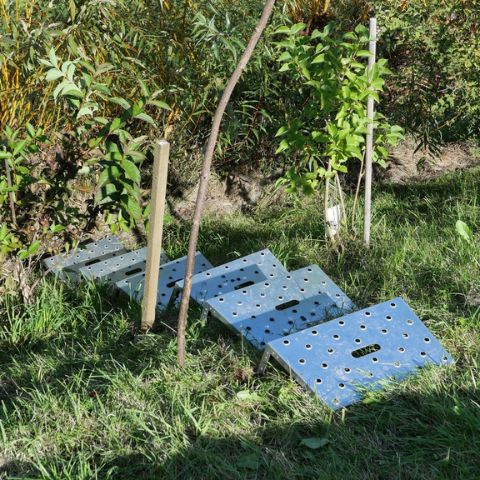
Another aspect of planning stairs is the proportions, the size of each tread and the level of walking comfort you want. To make the stairs as easy to use as possible, it is advisable to maintain a balanced relationship between riser height and tread depth, so that the walking rhythm remains even. A height of between 16 and 19 centimetres between individual steps is generally recommended. Slope steps have the advantage that their dimensions are already defined, allowing you to arrange the flight of stairs to create a harmonious sequence.
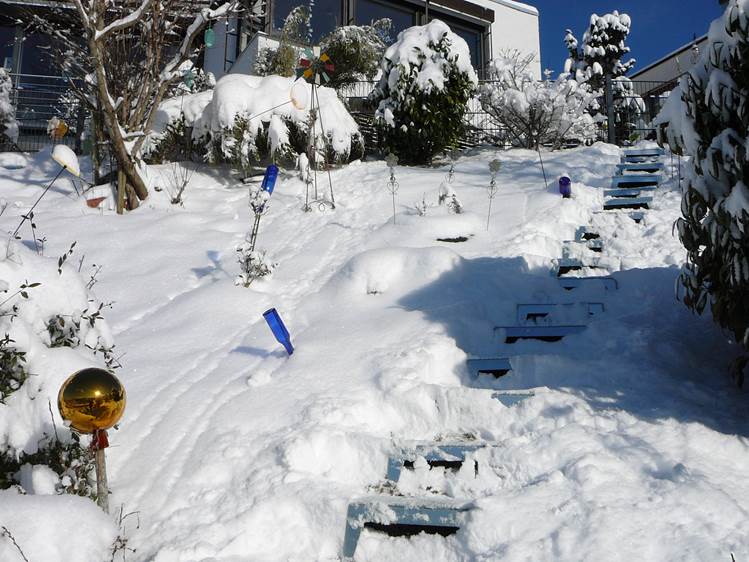
When deciding on the width of your future staircase, it is essential to consider how it will be used. A generous staircase is more suitable for a route to the front door or patio than for a garden path that is rarely used. The same applies to the surface texture of the steps, which you should also consider when planning stairs, as it is crucial for secure footing in adverse weather conditions such as rain, snow or frost. That is why we have designed our range to give you access to a variety of surfaces that are perfectly suited to your individual requirements.
Analyse the slope and define the stairway layout precisely
Before laying the first slope steps, you can make a significant contribution to the success of your project by carefully analysing the terrain. Planning stairs involves not only the staircase itself, but also taking the terrain into account. The first step is therefore to measure the total change in height between the start and end points of the staircase and check the available space in terms of depth. These measurements will help you determine a suitable number of steps and the approximate length of the flight.
To make both planning stairs and using them later easier, you can follow the natural lines of the terrain during the planning stage. This means there is no need to impose a particular layout on the slope through extensive groundwork just to make installation possible. Following the natural contours also allows slope steps to blend more harmoniously into the overall look of the garden. At the same time, the sequence of steps remains smooth. At this stage of planning stairs, it is often helpful to draw a simple scale sketch to determine exactly where the staircase begins, where any intermediate areas need to be incorporated and where it meets the level ground again.
Planning stairs: a design that complements the garden and architecture pays off
A staircase built with slope steps is not only functional, but also an attractive feature in your garden. By choosing a layout that complements the shapes of your house, patio or planting, you can create a harmonious overall look. This approach is particularly effective for creating well-integrated staircases in gardens with strong architectural features.
As well as function and stability, aesthetic details have a significant impact on the appearance of a staircase made from slope steps. Whether you want to create connections to paths, patios or entrances, you can always position the steps to create subtle transitions rather than abrupt breaks. For example, the slope steps can be integrated so that they sit flush with adjacent surfaces. The rhythm of the steps is also essential when planning stairs. Even spacing, clean edges and a continuous layout create a calm and welcoming effect. By planning carefully and in detail, you can help make your staircase of slope steps an integral part of a well-designed garden layout, while also significantly improving safety when using it.
Posted in:
All posts
Related posts
 Now there is also a railing to the slope steps and to the stairs on the slope.
The poles are mounted individually and can be adjusted to the slope.
Read more
 Especially in autumn, when it gets slippery, the slope steps are a great help!
With slope steps you stand safely on the slope even in autumn.
Read more
 Slope steps are now also available powder-coated!
Slope steps are now also available in coloured versions.
Read more