 Deutsch
 English GB
 Italiano



Search in blog
Hangstufen richtig planen & bauen - So wird der Hang gut begehbar

Planning slope steps correctly – how to make a slope easy to walk on
Planning and building slope steps correctly primarily means carefully assessing and analysing the slope before setting the first step. The first things to consider are the difference in height you want to overcome with the slope steps, the gradient of the terrain and the planned route. On this basis, you can determine how many elements you need and which slope steps you want to buy. It is often advisable to follow the natural contours of the terrain, as this allows the steps to blend harmoniously into the overall setting and create a smooth transition. By planning and building slope steps correctly, you create not only a functional access route to difficult-to-reach areas of your outdoor space, but also a structured solution that preserves and enhances the character of your garden.
Of course, no two gardens are the same. That is precisely why we offer our slope steps in a wide range of designs to meet the different requirements. All models are designed to accommodate various gradients and can be used flexibly. This means you can create a suitable solution for both steeper and gentler slopes. Choosing the right material is also essential if you want to plan and build slope steps correctly. With a choice of steel, galvanised steel, stainless steel or aluminium, you can find a model that also complements the look of your garden.
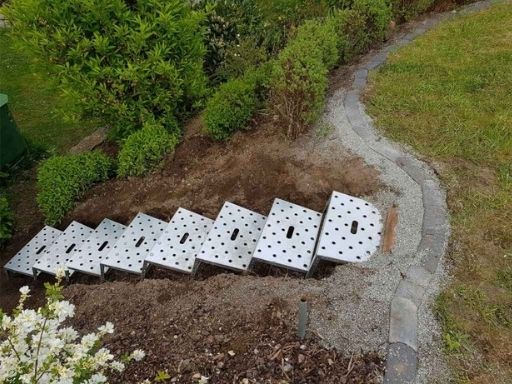
Planning and building slope steps correctly – how to make a slope easy to walk on
For the best results, it is also important to implement the planned layout precisely while keeping safety in mind. The steeper the slope you want to make accessible, the closer together the individual steps should be. On gentler slopes, however, you can install the slope steps further apart. For added safety when using the steps, our range also includes suitable handrails, which are just as easy to install as the steps themselves and are designed to match them visually.
The installation is designed to be carried out without extensive construction work. This keeps disruption to the terrain to a minimum while still creating a stable and reliable route up and down the slope. And even if you plan and build your slope steps correctly, you can modify your new outdoor staircase whenever needed, as installation is straightforward.
Planning and building slope steps correctly also gives you the opportunity to add structure to your garden. You could install the steps so that they not only provide a route up and down the slope, but also divide your garden into distinct areas. Whether in a private garden or a functional outdoor space, the combination of stability, adaptability and clean lines ensures that the slope fits seamlessly into the overall design. If you want to buy slope steps and create a safe, attractive outdoor space, we recommend keeping a few points in mind. These will not only ensure a high level of functionality, but also provide durability and safety:
- carefully measure the difference in height and the gradient of the terrain in advance
- align the route with the natural contours of the slope
- choose the right step size for the gradient
- select the material and surface to suit the intended use and surroundings
- opt for a stable yet flexible solution
- plan the installation to minimise disruption to the ground
Take your time when you plan and build your slope steps correctly, so that the slope is not only safe and easy to walk on for years to come, but also looks attractive.
Posted in:
All posts
Related posts
 Now there is also a railing to the slope steps and to the stairs on the slope.
The poles are mounted individually and can be adjusted to the slope.
Read more
 Especially in autumn, when it gets slippery, the slope steps are a great help!
With slope steps you stand safely on the slope even in autumn.
Read more
 Slope steps are now also available powder-coated!
Slope steps are now also available in coloured versions.
Read more